
Light
Concealed layers that reveal architecture without competing with it.
Interior Design · Jalandhar, Punjab
15views into five residential stories by Diwan Associates & Architects, Jalandhar. Bespoke bedrooms, lounges and interior details where wall, light, furniture and material work together.
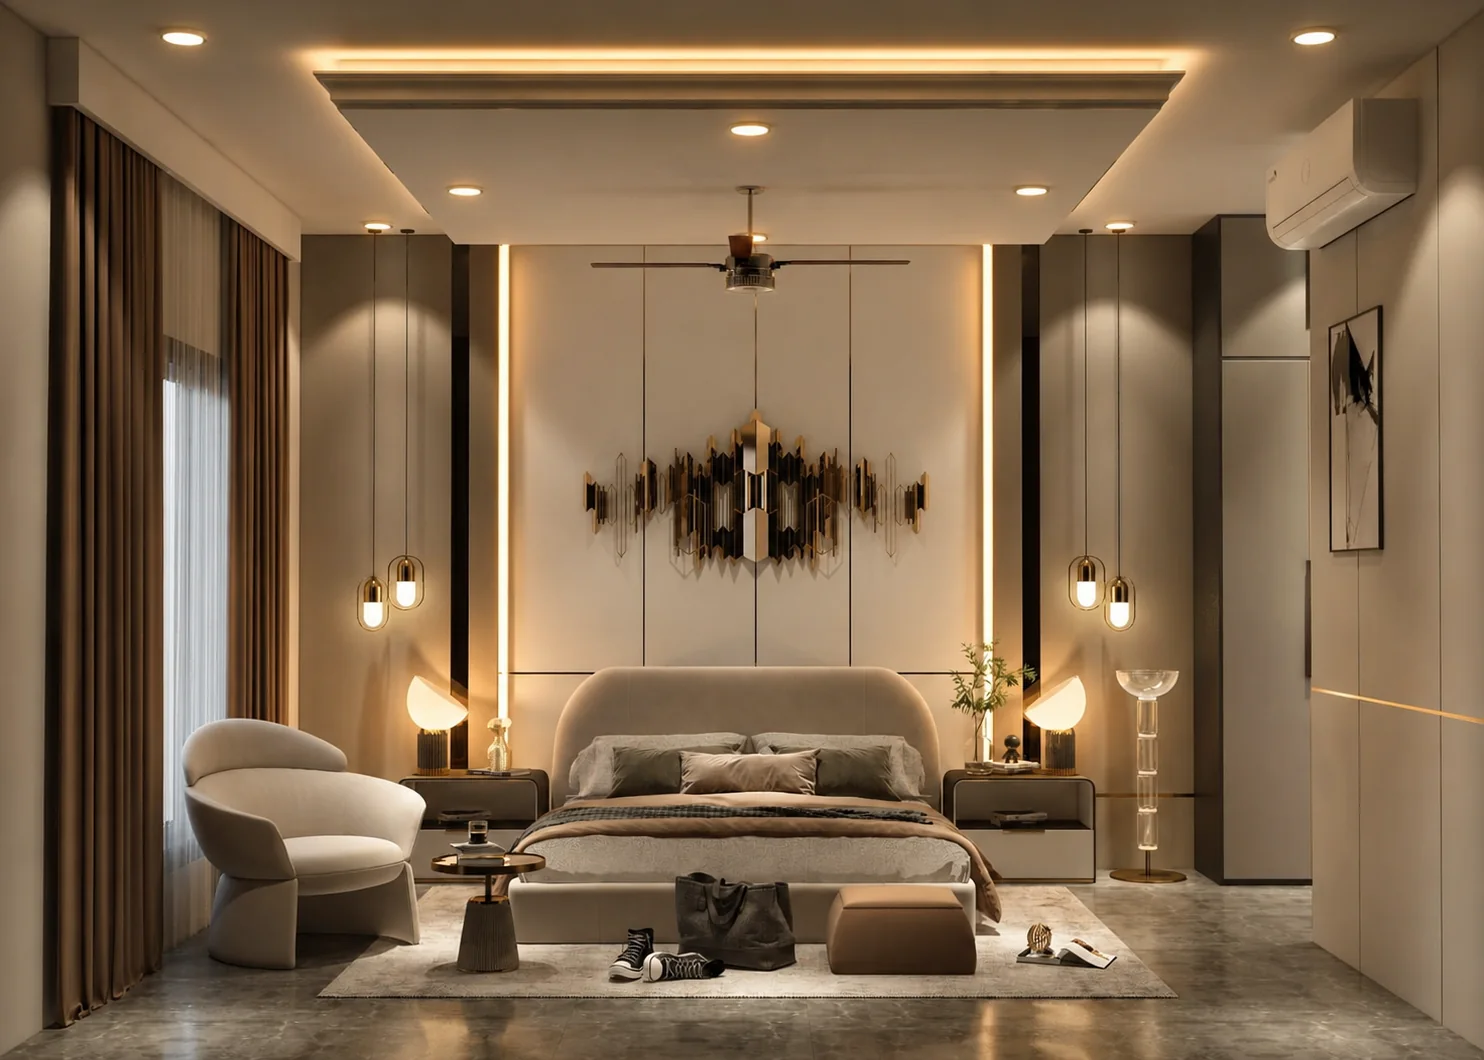
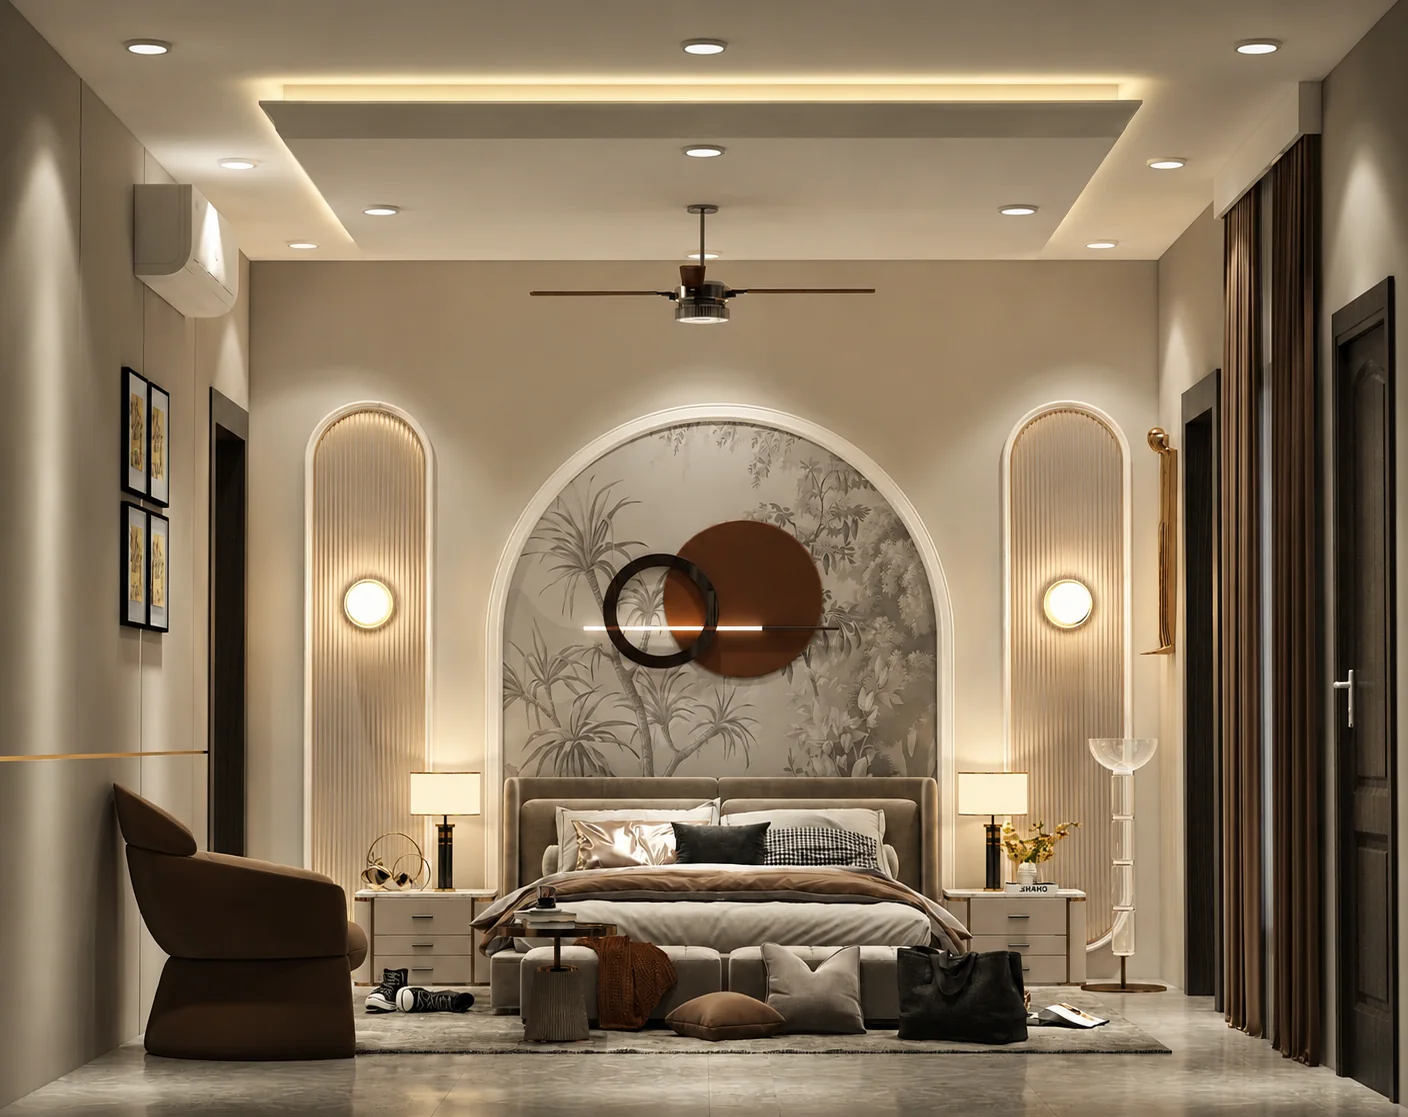
A calm bedroom suite and sculptural staircase share the same visual language: ivory planes, bronze accents, walnut warmth and meticulously concealed illumination.
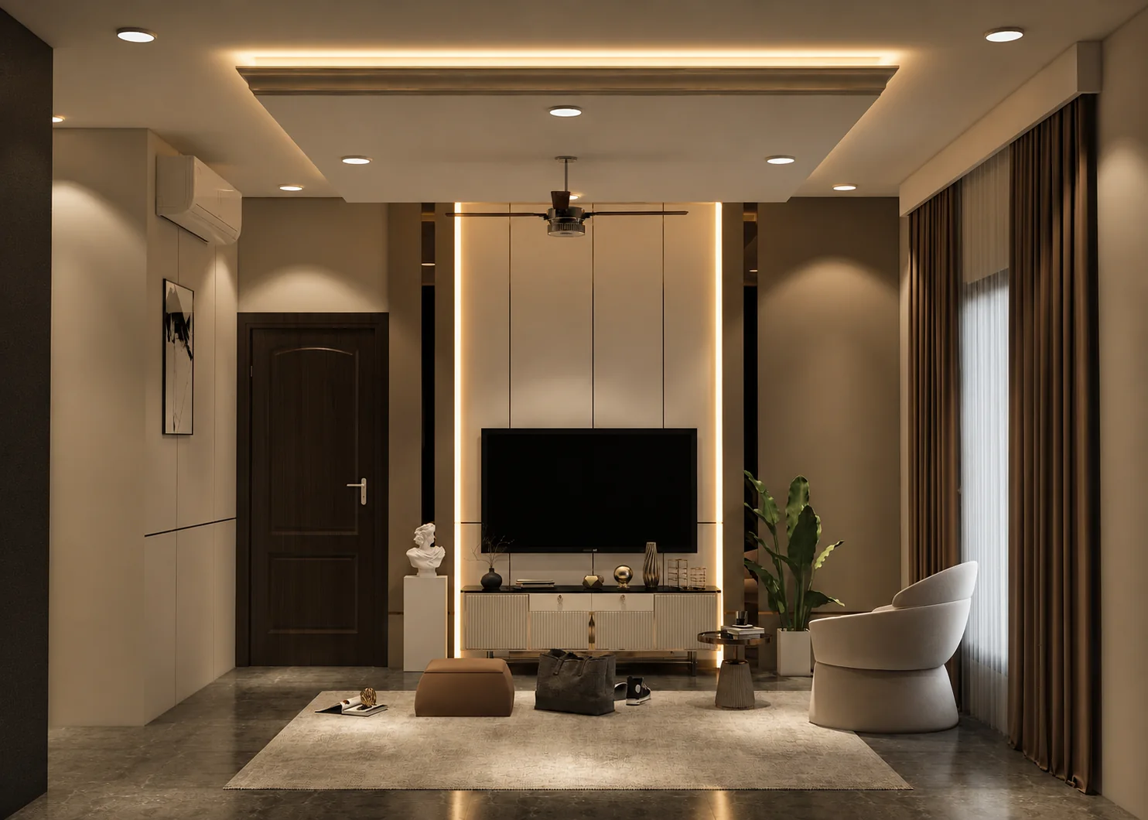
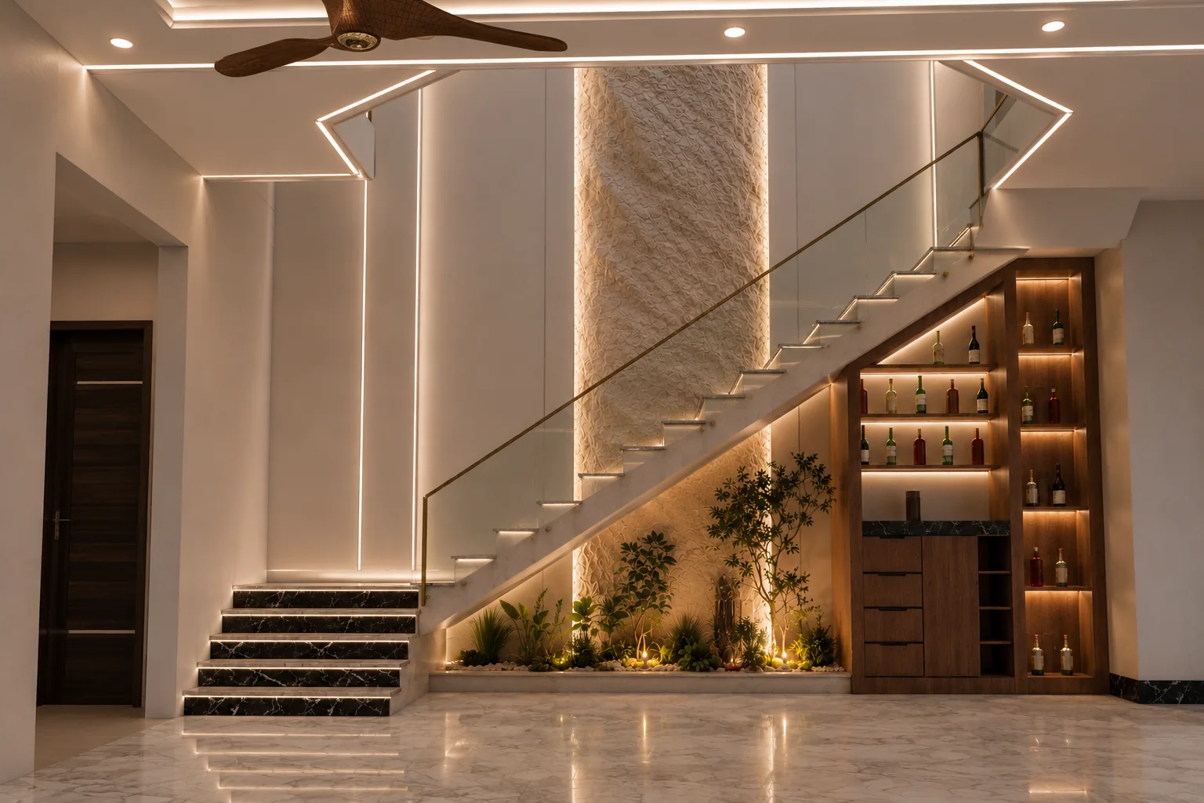
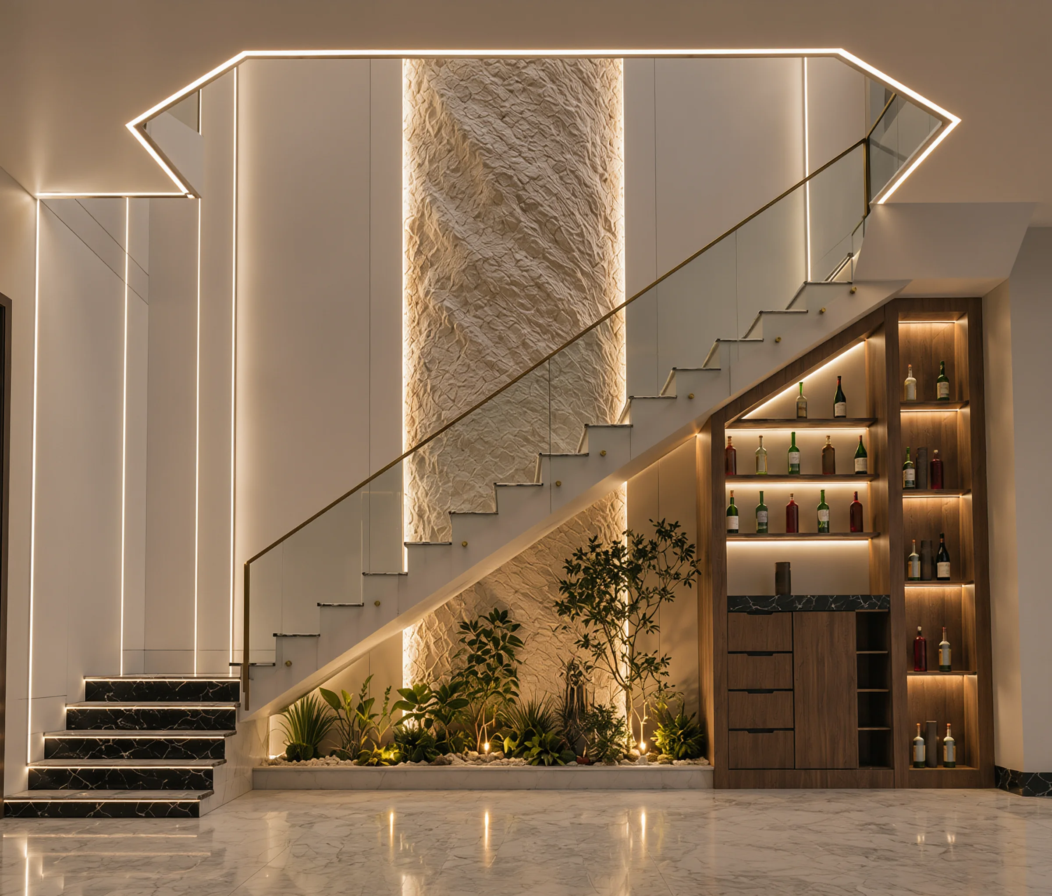
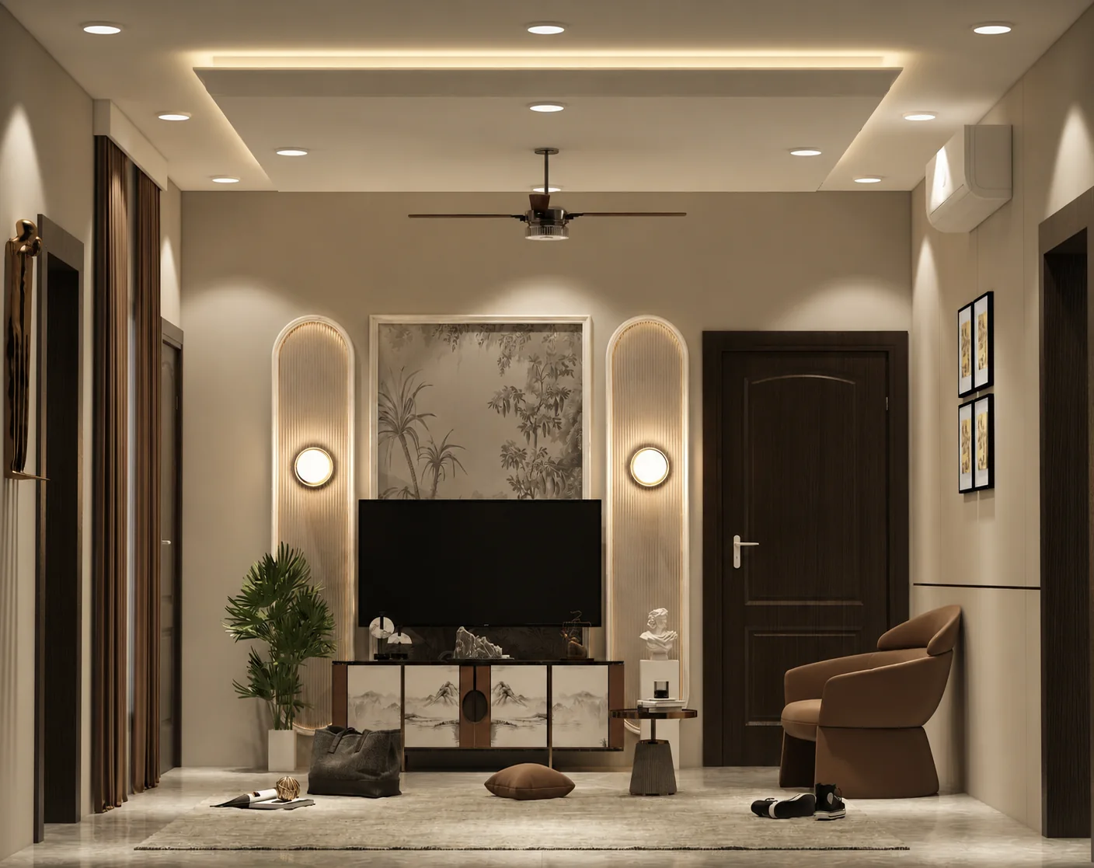
Botanical surfaces and softly illuminated arches give this residence a distinct identity. Classical geometry is edited into something quieter, cleaner and unmistakably current.
The moving archive · Bedi & Tara
Step through the doorway, then look closer. Four short films reveal the bedrooms from arrival to the smallest detail.
Bedi Residence · Bhogpur
An arrival sequence into a softly lit bedroom, with ivory panelling and a sculptural brass centrepiece.
The design language
It is the relationship between restraint and richness—expressed through proportion, shadow, tactility and the warmth of precisely placed light.
Concealed layers that reveal architecture without competing with it.
Stone, timber, textile and metal balanced through tone and texture.
Joinery, edges and transitions resolved as part of one complete composition.
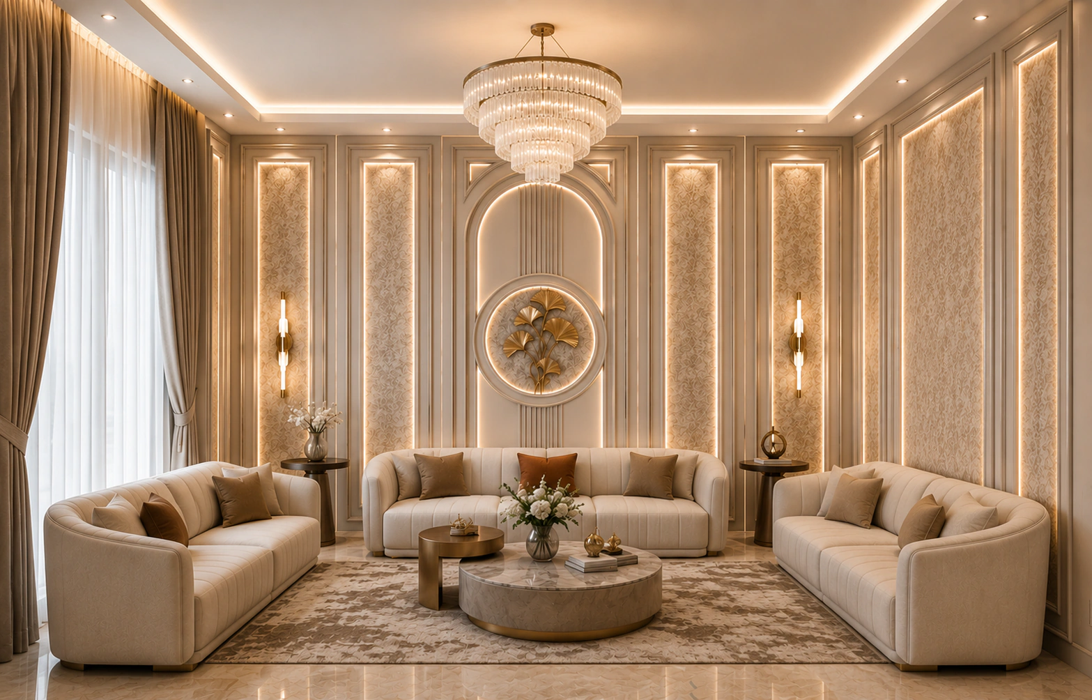
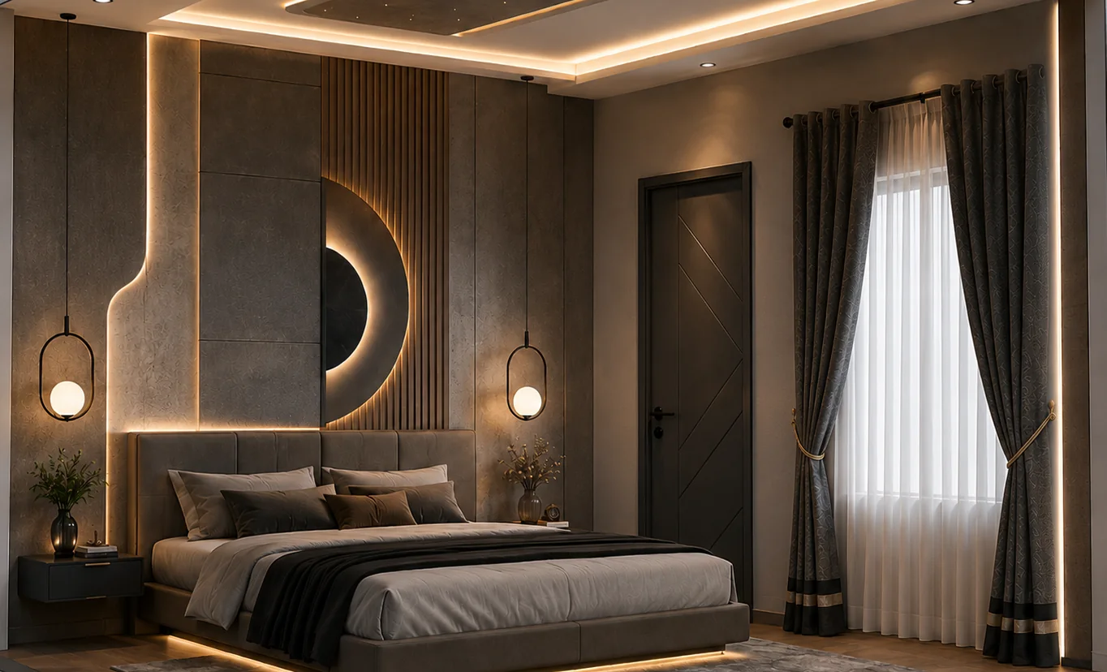
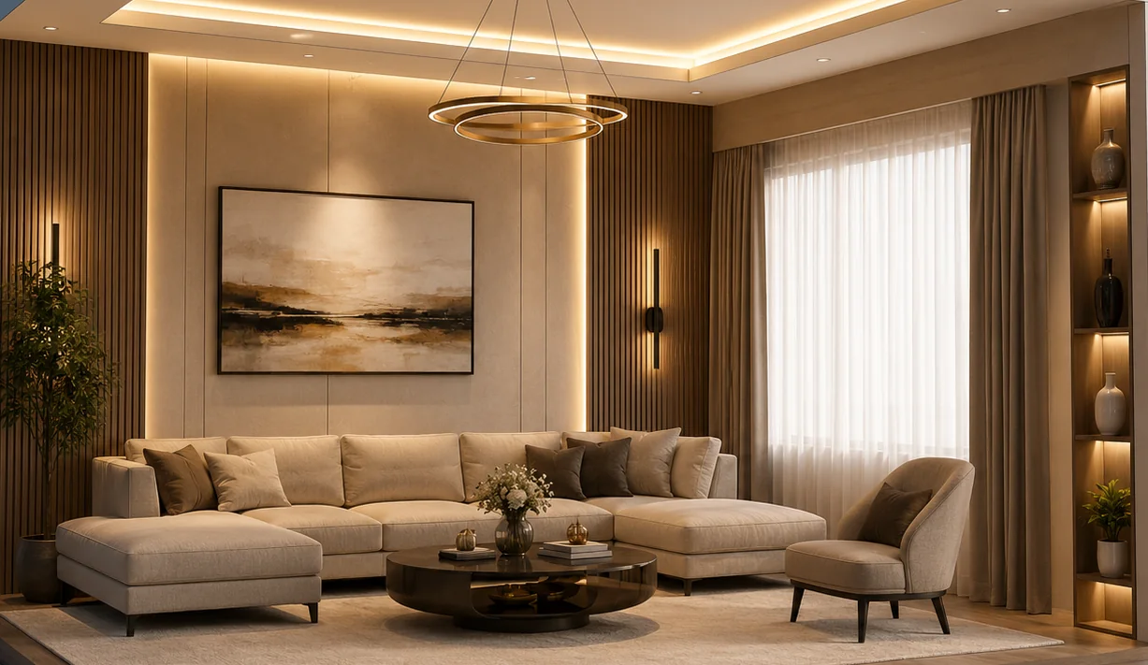
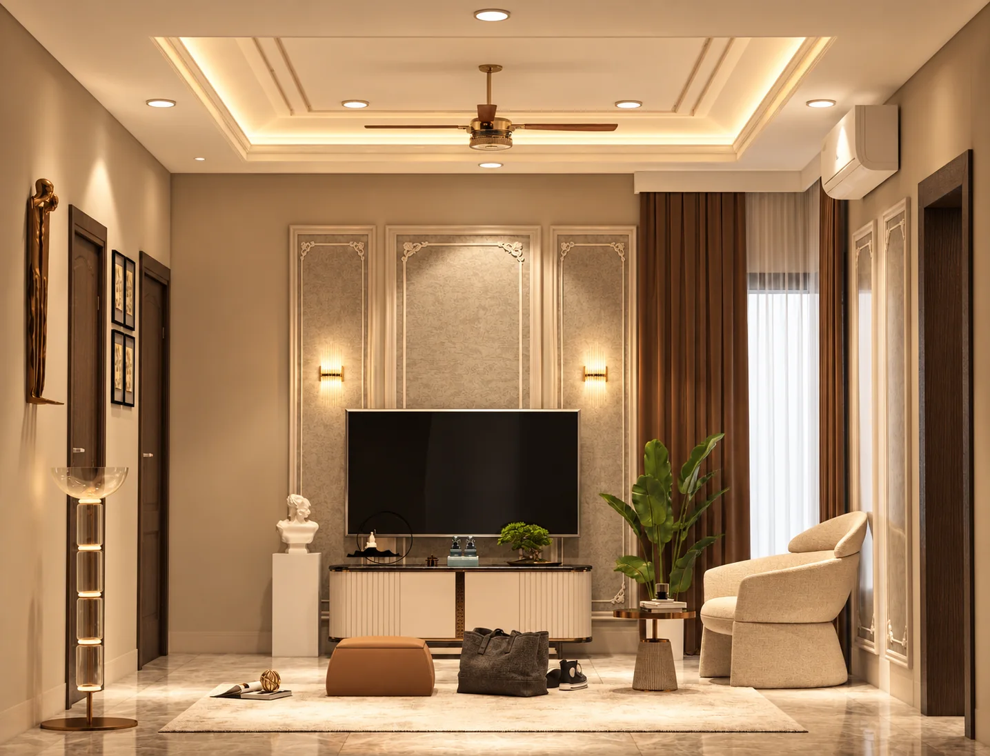
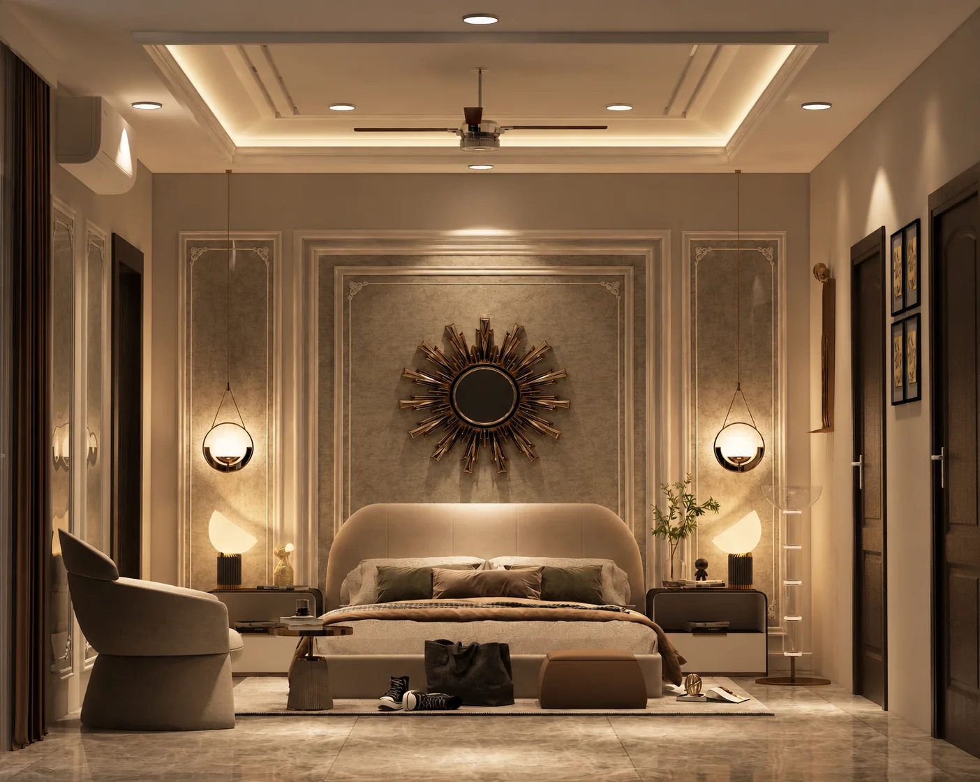
A restrained suite moves from soft taupe to deep charcoal, while the drawing room opens into a lighter social setting. Repeated timber lines and golden light hold the spaces together.
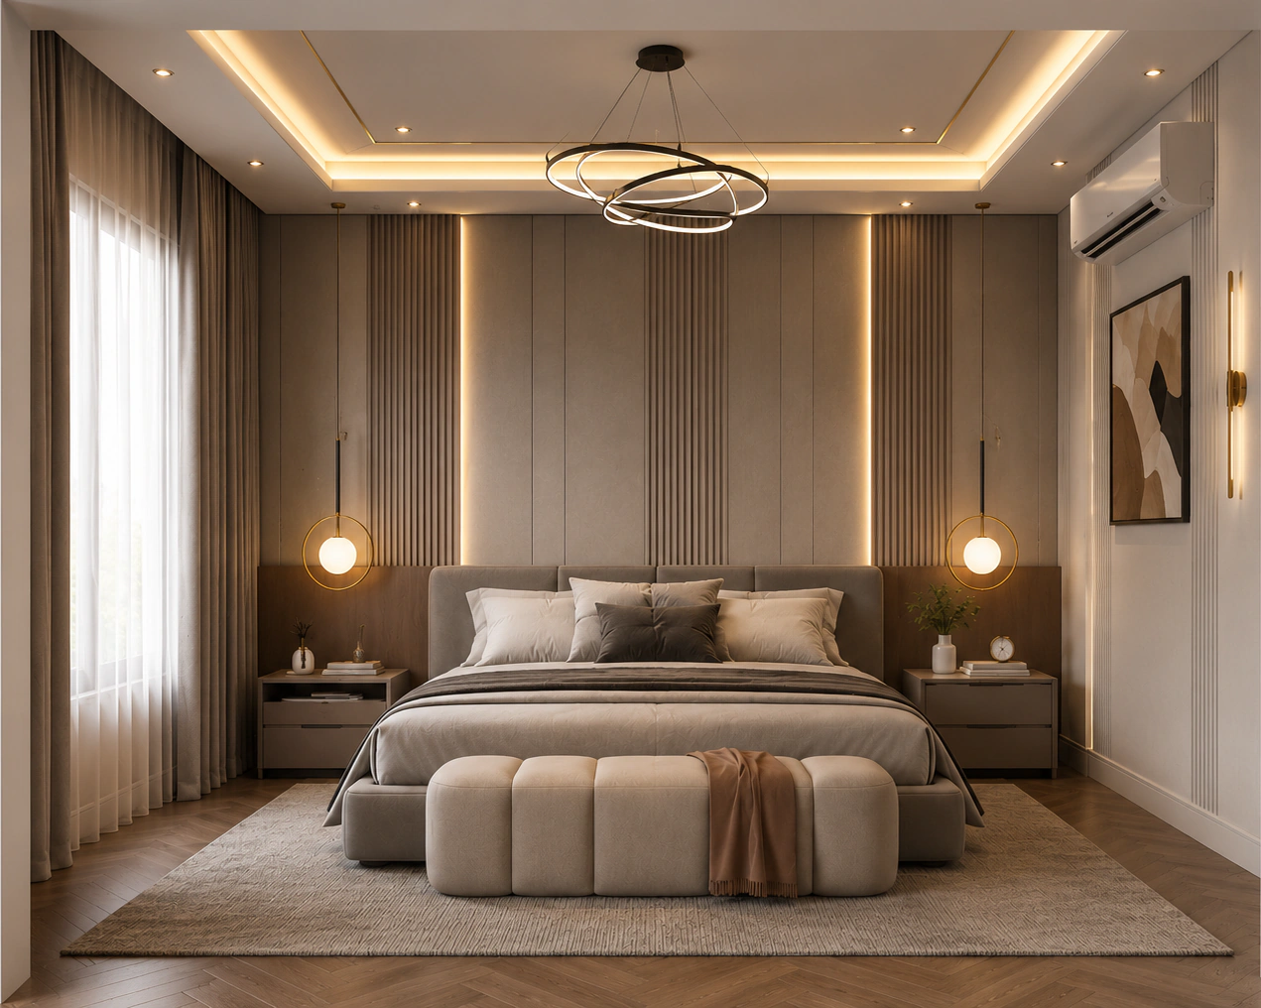
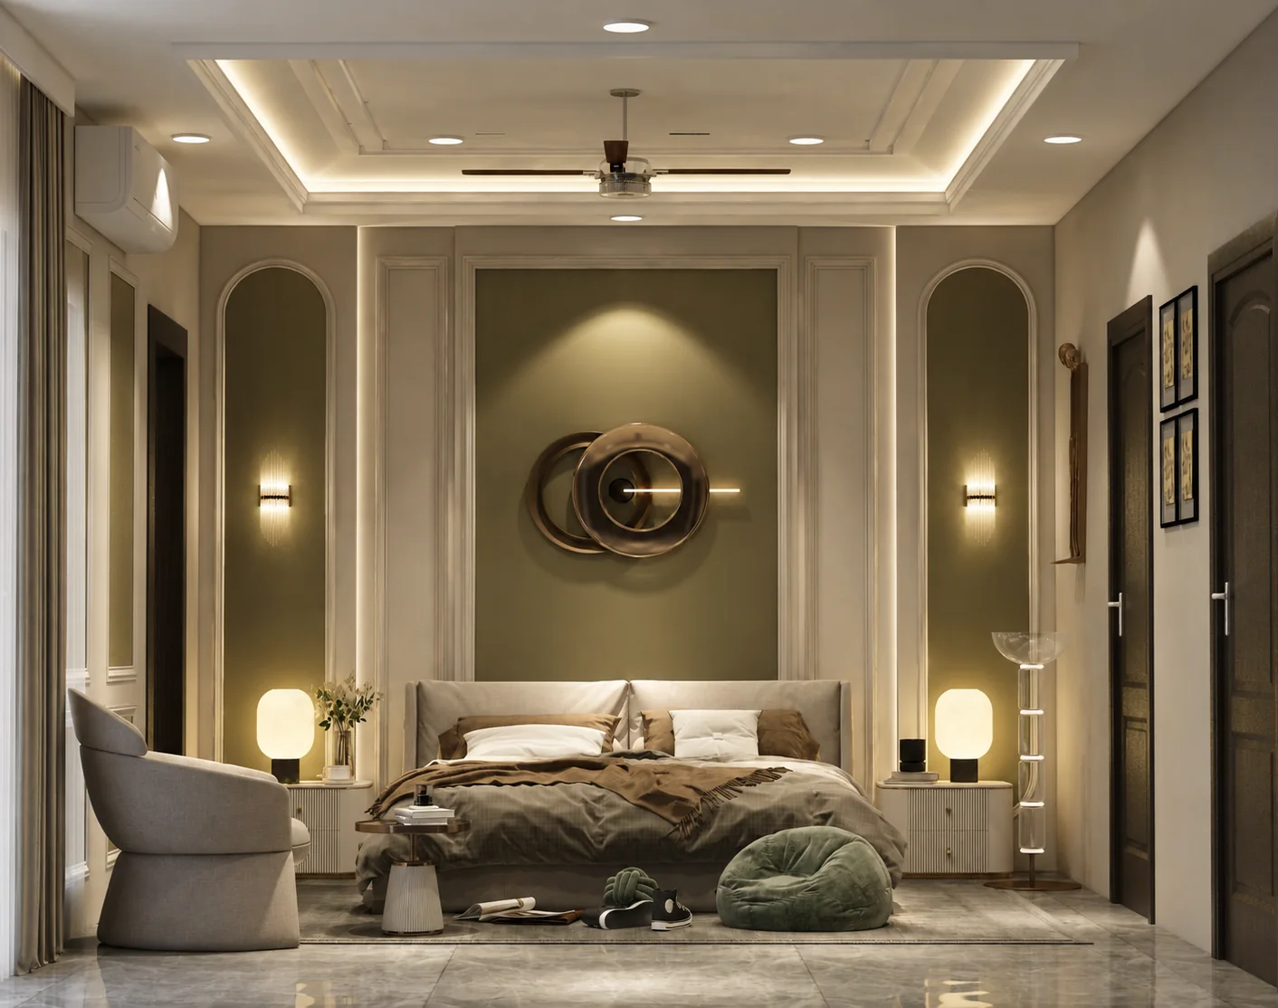
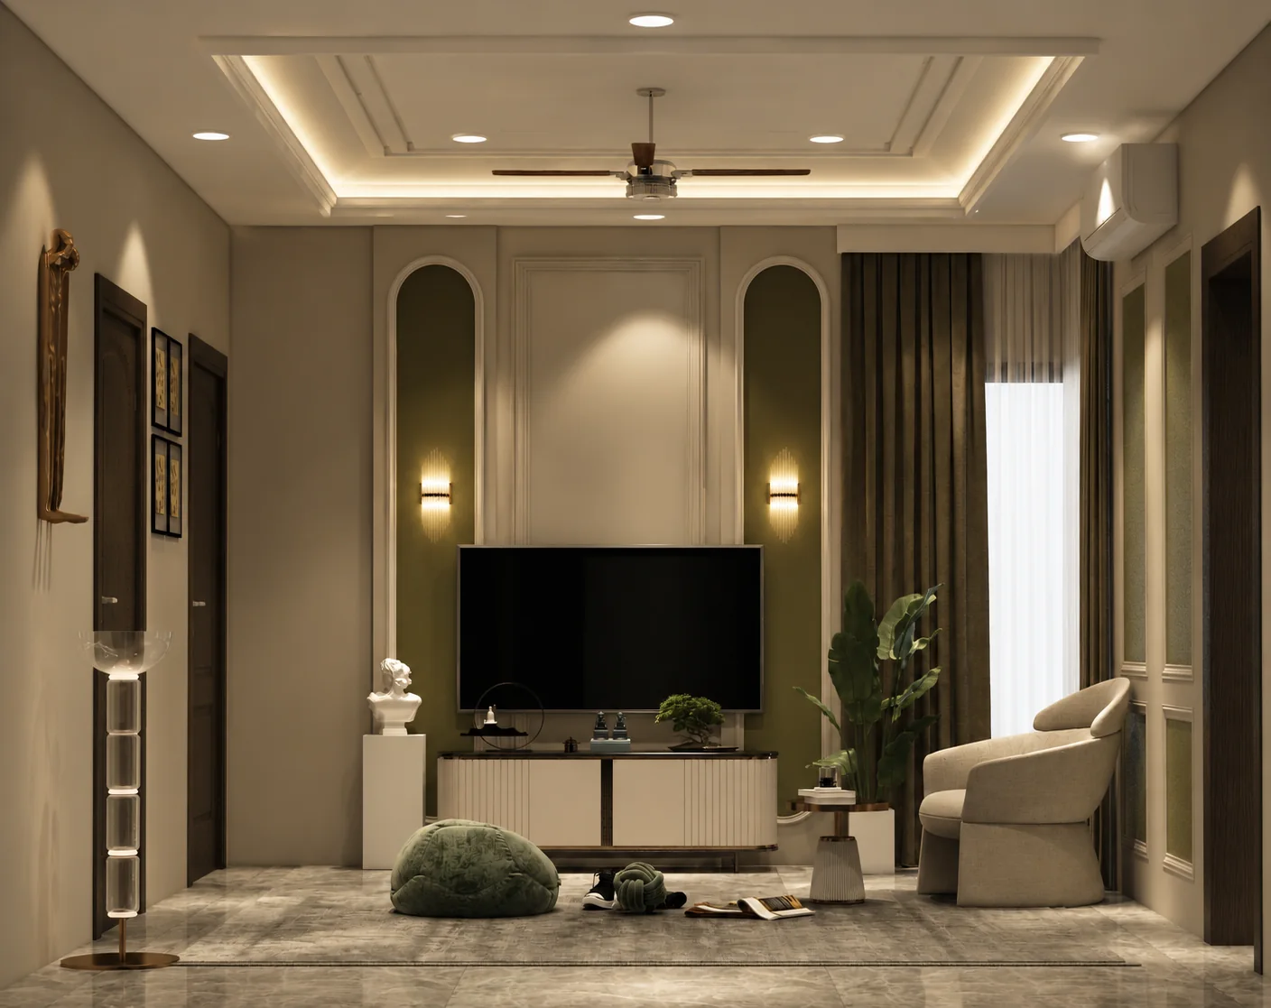
Olive panels, tailored mouldings and expressive wall objects bring individuality to a classically proportioned suite. The paired schemes show how one architectural shell can carry two distinct characters.
 View image
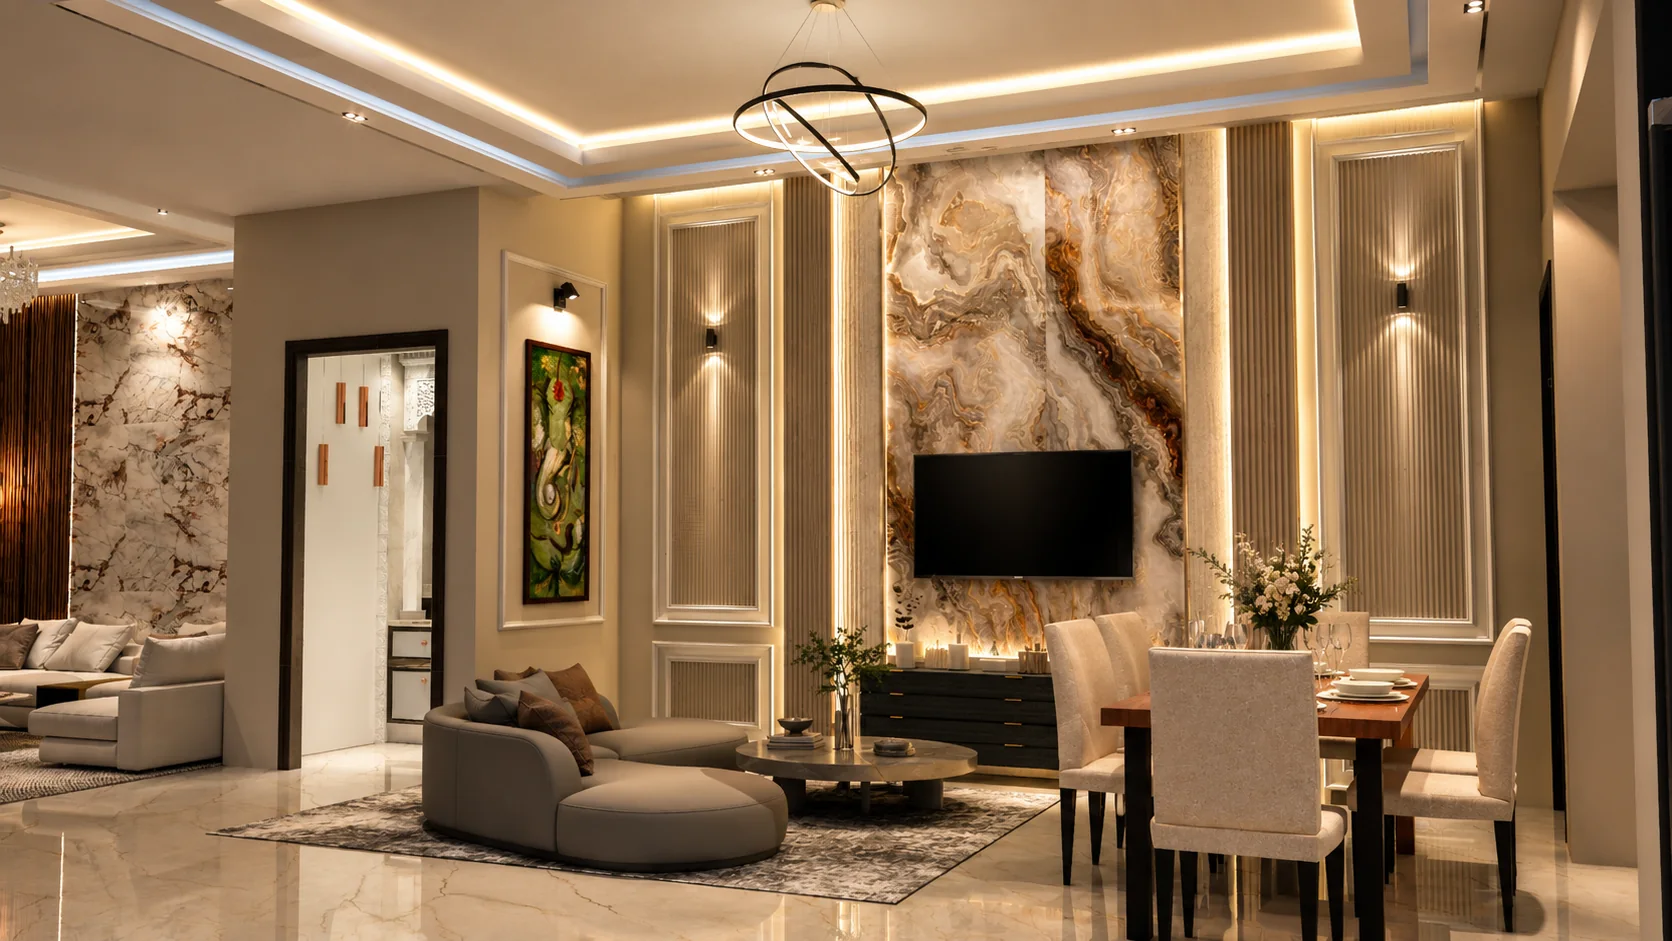
Living and dining are joined by a dramatic book-matched stone wall. Sculptural seating, slim brass lines and layered ceiling light keep the composition expansive but intimate.
Begin your own story
Share your site, your rooms and how you want to live. We will shape the complete interior around that vision. Planning a new building too? Explore our house planning and architecture services.